QUALITY CONTROL STARTS HERE
At Farnborough International Airshow 2026, we will showcase how automated sample preparation and analysis help you reduce errors, improve consistency, and strengthen quality control across every stage of your process.
Visit us at FIA to see how quality control starts here or book a meeting with one of our experts today.
Talk to a Struers Expert and book a meeting
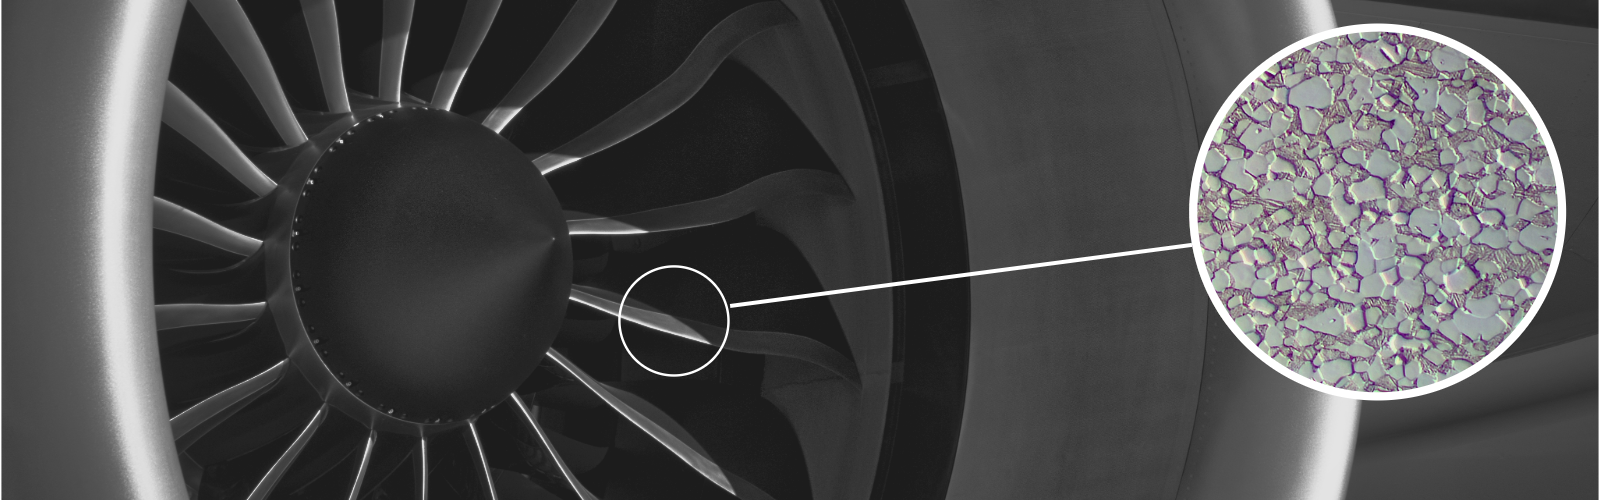
Struers at Farnborough International Airshow 2026
In aerospace, every detail matters, and as the industry evolves, quality control must become faster, smarter, and more reliable.
Struers enables laboratories and manufacturers to automate critical preparation and analysis workflows, reducing manual handling, improving consistency, and ensuring complete traceability.
The result is fewer errors, greater efficiency, and confidence in every outcome.
Join us at the Farnborough International Airshow at stand 1200 to explore the future of aerospace quality control, and how automation can strengthen confidence and trust in every decision.
Discover Xmatic & DuraVista-80
When visiting our stand, you will experience our Xmatic - a fully automated, end-to-end grinding and polishing solution.
Xmatic significantly improves reproducibility through automation. Setup is quick and simple, then Xmatic does the rest by automatically setting up parameters such as force. The result is greater reproducibility, less consumables waste, and optimized throughput, which means greater certainty.
You can also explore our DuraVista-80 Hardness Tester - a Vickers/Knoop hardness tester with automated repeatability. The DuraVista-80 is a top-tier automated micro hardness tester, supporting Vickers, Knoop, and Brinell scales from 0.1 gf to 62.5 kg. Its advanced movable test head features an 8-position angled turret for improved versatility and ergonomic use, while closed-loop loadcell technology and precision optics deliver consistent, reliable measurements.
Curious to see how Xmatic, DuraVista-80, or our other equipment can make a real difference in your lab?
Book an online demo today and experience our solutions live, either in one of our laboratories/showrooms or from the convenience of your own location. All demos are, of course, completely non-binding.
Automated Metallographic Sample Preparation for Aerospace Compliance
Aerospace and defense companies operate under strict ISO and ASTM standards, where reliable material analysis is essential. However, manual and operator-dependent preparation methods often introduce variability, limit repeatability, and complicate traceability.
Increase Throughput Without Compromising Quality
Automation reduces preparation time while maintaining consistent quality, enabling higher throughput without additional resources.
Audit-Ready Results with Full Traceability
Standardized and documented workflows ensure full traceability and compliance with ISO and ASTM materialographic standards, supporting efficient audits and quality documentation.
Reduce Operator Dependency and Variability
Manual preparation processes rely heavily on operator experience, increasing the risk of inconsistent results. Automated solutions standardize workflows and ensure uniform preparation quality across all samples.
Ensure Repeatability and Process Control
With predefined and documented workflows, you gain full control over your preparation process. This ensures repeatable results and supports audit readiness.
Want To Explore Our Knowledge Library Within Aerospace Related Topics?
Watch our recorded webinar and learn how different thermal spray coating techniques impact quality control. Explore how proper materialographic preparation and examination enable accurate assessment of coating thickness, porosity distribution, oxides, un-melted particles, and adhesion integrity.
Thermal spray coatings are widely used to give a material a specific surface quality or function, such as corrosion, heat or wear resistance. Materialographic examination of spray coatings includes an estimation of porosity, oxides and unmelted particles, as well as adhesion to the substrate. Learn how to perform metallography on thermal spray coatings
Titanium is a relatively new and expensive metal. However, its high strength-to-weight ratio and excellent corrosion and heat resistance have made titanium and its alloys well-established engineering materials. It is widely used in the aerospace, aircraft, chemical and medical industries, where safety is essential. Consequently, quality control of titanium production and processing is extremely important. Learn how to perform metallography on titanium.
Join Kelsey Torboli, Senior Applications Engineer, for advice on the automatic preparation of aerospace coatings. For aerospace coating labs, traceable, reproducible results are critical to approve parts. Explore how automation can allow your lab team to multitask and ensure an automated result across each and every sample.
Low density, high strength, and corrosion resistance, aluminum is the material of choice for many applications in the automobile, aircraft, aerospace, packaging, and other industries. Metallography is used in quality control to determine the material’s grain size and evaluate phases, impurities, and mechanical defects.
Due to their corrosion resistance and superior surface finish, stainless steel plays a major part in the aircraft, chemical, medical, and food industries, in professional kitchens, architecture, and even jewelry. They are prone to mechanical deformation and scratching during metallographic preparation and require a specific preparation method to ensure reproducible results.
Minimize Your Rework to Near Zero
Struers facts
For decades, automation has been lauded by many industries as the answer to challenges related to throughput, consistency, and accuracy. Put simply, by taking basic tasks out of human hands, an automated process can, by nature, be completed more efficiently, and with less human error.
This is also true for materialography. For many labs, automation is the most effective way to ensure optimal quality and reproducibility of results, in less time, and to free up more time for workers to focus on more important tasks.
Study how to minimize your rework to near zero
Farnborough Airshow 2026 | Improve Quality Control with Struers
Struers will be attending Farnborough International Airshow 2026 to showcase how to improve quality control through automated, traceable, and error-free workflows designed for the high demands in the aerospace industry.