About On-site Materialography
Conventional materialographic preparation entails taking a representative sample from a workpiece or part by cutting or sawing. This method is not always appropriate as it destroys the component which is being examined. The non-destructive testing method enables the necessary inspection to be carried out on-site with or without minimum damage to the subject.
Struers’ lightweight portable equipment and advanced replica techniques can be used to acquire a high quality image or take a replica of the prepared surface that enables a complete evaluation of the surface without damaging the whole part.
On-site materialographic preparation and examination is particularly important for quality control, inspection, and failure analysis in power stations, aircraft, chemical plants, offshore platforms, etc.
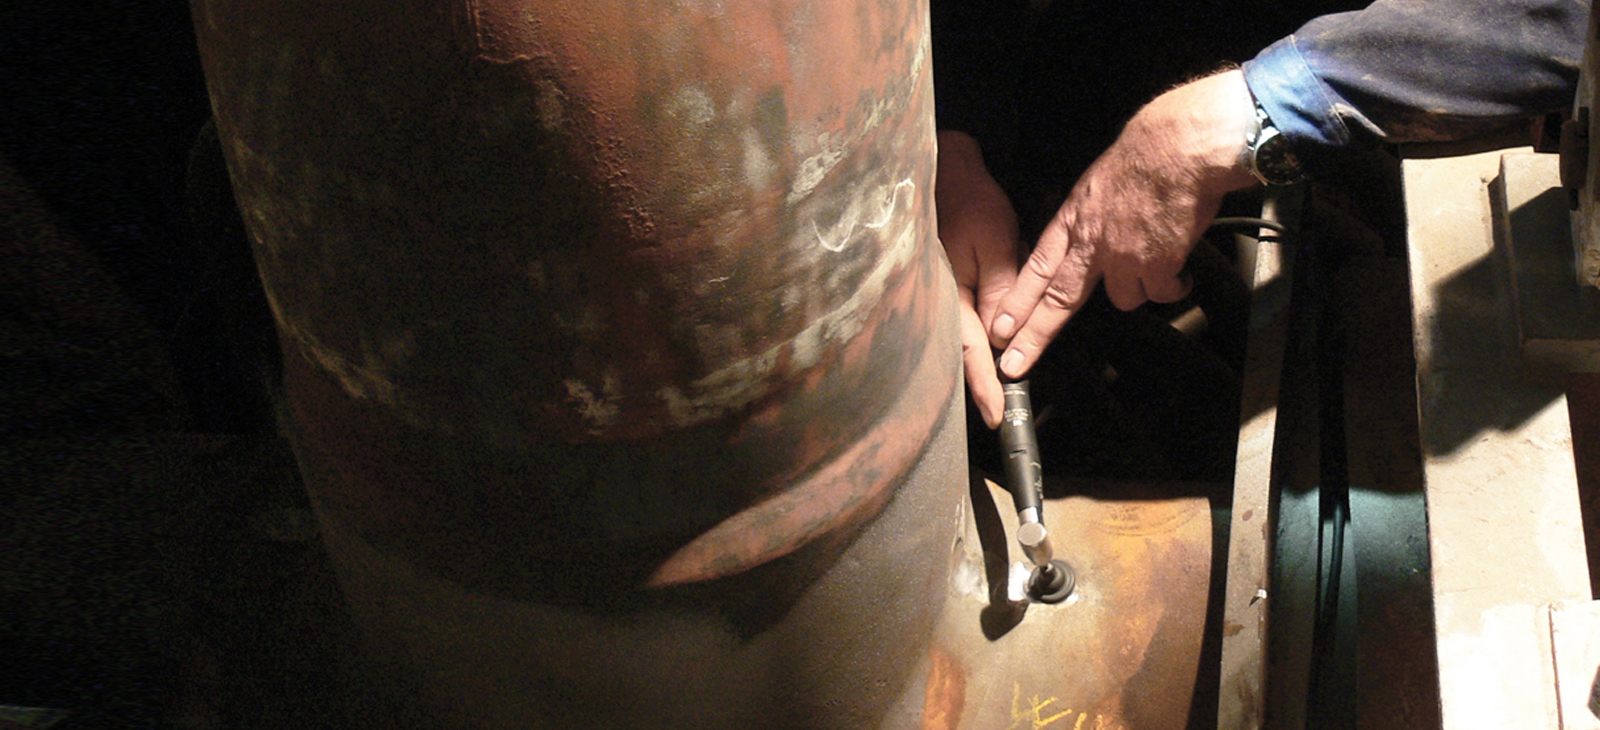
How to Do On-site Materialography
Non-destructive testing enables the necessary inspection to be carried out on-site. The usual Non-Destructive Testing (NDT) preparation steps for subsequent surface examination such as grinding, polishing, and etching are performed in a limited area on the item to be examined where no or minimum damage can be done. Non-destructive testing enables the necessary inspection to be carried out on-site.
Electrolytic preparation is a particularly fast and efficient method of non-destructive metallographic testing. It can be applied directly to critical surfaces and is widely used for metal safety inspection, especially for critical parts of larger units such as welds and other joints. The method effectively reveals changes in the microstructure.
Replica methods enable the microscopic examination to be performed under laboratory conditions. Replication is used to make negative copies of geometric forms and to show the microstructure after metallographic preparation under light microscopes up to 500x. It is also useful for making replicas of the microstructures, like grain sizes, inclusions, and welds.
Partner with the industry expert
No matter what you need, Struers has a solution that fits. Contact us today to start your own optimization process.
On-site materialography insight | Struers.com
Learn how to use non-destructive testing methods to quickly and accurately perform materialographic analysis in the field – with expertise, tips and insight from Struers, the world’s leading materialographic and metallographic experts.