HARDNESS TESTING SOFTWARE
Engineered to simplify and automate the most complicated hardness testing requirements across industries in the hardness testing field with all simplicity.
- Predesigned preferred applications
- Advanced workflow control
- Enhanced reporting
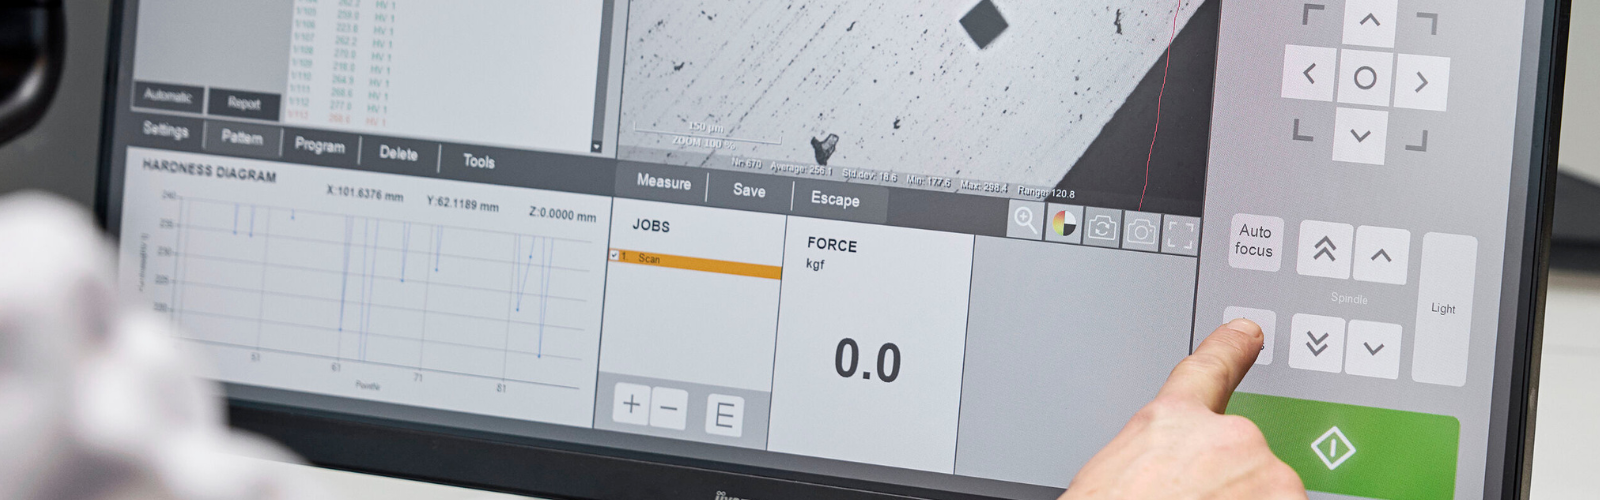
DuraSoft Hardness Software Platform
Experience precision and efficiency with Struers' DuraSoft – a modern and reliable software platform designed for automated hardness testers. DuraSoft offers automatic indent measurement and auto-focus (where supported by hardware), ensuring high throughput, exceptional accuracy, and repeatable results. With DuraSoft, your testing becomes more reliable, consistent, and less dependent on operator variability.
DuraSoft simplifies operations by storing frequently used programs with all essential parameters and calculations. It also features seamless data output options like automated reports and Excel exports. Furthermore, hardness conversions according to ASTM and ISO standards are included as standard, making DuraSoft the ideal solution for streamlined and accurate hardness testing.
Expand Your Capabilities with DuraSoft Modules A simple test can be set up in 3 seconds only, and the test that took hours and hours to map out on a sample can be accomplished in under 10 minutes for the first time, then under a minute for each repeated performance, all based on a user level management system to maximize repeatability and reproductivity across multiple operators.
Unlock even more potential with DuraSoft's focused software modules. Each module adds specialized functionality, enabling operators to perform their specific tasks with precision, adhering to relevant standards. DuraSoft ensures that every process is carried out efficiently and with ease, delivering the most user-friendly experience.
Explore the modules below to find the perfect fit for your application.
General DuraSoft modules for Struers Hardness Testers
Module for measuring Fracture Toughness KIc using Nihara's formulation.
- Easy to identify the crack tips thanks to the magnifying lens tool.
- Different formulations for Palmqvist and Median fracture models.
Module for annotations and manual measurements for simple non-hardness measurements (distances and angles).
- For quick and accurate measurements on the surface without the need of an external microscope and software.
- Measurements can be saved and included in a report with just a few clicks.
Module for showing the force/depth/time diagram for an indentation (only for testers with Rockwell capabilities).
- When advanced control of loading conditions is necessary.
Module to determine layer thickness according to DIN EN ISO 1463. Automatic measurement of single and multiple layers and coatings. Part of DuraSoft-Met.
- Set number of points
- Mean thickness and standard deviation
Analytics module for calculating Volume Fraction or Phase Analysis. Grid counter presents the Black Fraction and White Fraction. Part of DuraSoft-Met.
- Automatic image analyses
- Adjustable measurement grid
Module to determine Grain sizes according to DIN EN ISO 643 and ASTM E112 via linear, square or hexagon section method. Part of DuraSoft-Met.
- Automatic identification of grains
- Simple manual adjustments
Module for exporting test results in QDAS format (Aq def or Dfd/Dfx).
- Ideal for implementation in large testing facilities.
- For efficient data management and tracking of complex data sets.
Module for exporting test results, scale and time stamp directly into Microsoft Excel on an external PC.
- It allows raw data export in real time for customized data post processing.
- Perfect for laboratories where remote data storage and analysis are necessary.
DuraSoft modules for Hardness Testers with automated XY-stage
Module for defining and setting up basic test patterns (line, square, zigzag, triangle) on testers with a motorized stage.
- Create simple patterns in a few seconds.
- Possibility to set up multiple patterns for automatic testing on multiple samples.
Dedicated Weld Hardness measurement module for defining patterns according to base material, HAZ and Weld zone.
- Customizable pattern, it can be adapted to any weld geometries.
- Allows accurate positioning of the indents along the Fusion Line with specific distance from the surface (according to international standards).
CHD test module for machines with automatic stages. Enables CHD, SHD and NHD testing patterns.
- Quick setup for test, analysis and reporting of surface treated samples.
- Easy to position indentation patterns perpendicular to the surface thanks to the “Edge Detection” function.
- Automatic test termination to reduce testing duration and save time.
Module for fully automatic testing according to ISO 2702 for screw thread measurement of (de)-carbonized parts.
- Allows to select screw type for easy testing according to ISO 2702.
Module for edge recognition for creating test pattern parallel to the specimen edge.
- For quick positioning of indents at specific distance and angles with respect to the sample contour.
- Useful for automatic extensive analysis of surface hardness and hardening depth.
Module for scanning the full contour of the specimen.
- Builds a 2D model of the sample within seconds.
- Enables the use of area hardness mapping.
Module for 2D or 3D hardness mapping over areas or scanned contours.
- Creates a color map of the full surface, allowing to identify hardness variations and criticalities in the sample.
- Ideal for extrapolation of mechanical properties of materials on the whole surface.
Module for scanning and stitching for a full stage overview or detailed images of larger areas of a test sample.
- Ideal for large samples such as big welds and large mechanical components.
- No need for external microscopes and additional wide angle lenses.
Module for detection and analysis of fastener threads in order to find appropriate test locations for a three-point ISO 898-1 pattern.
- Positioning of indents using the motorized XY-stage
- Automatic contour detection of the thread.
Module for testing shells/casings according to ammunition industry demands.
- Easy data management for multiple indents along the length of the cartridge.
- Stores the height (Z-position) of the indent as well
Module for enabling remote control of the hardness tester using TCP/IP.
- Communication interface.
- The module allows the HAT to be controlled remotely using TCP/IP communication protocol.
DuraSoft modules for Hardness Testers with manual XY-stage
Module for enabling CHD, SHD, NHD patterns on manual stages.
- Ideal for simple hardening depth tests which do not require an automatic stage.
Module for creation of test point patterns (includes +CHD, SHD, NHD) on manual stages.
- Enables advanced testing even on manual stages.
Hardness testing software | Struers.com
Engineered to simplify and automate the most complicated hardness testing requirements across industries in the hardness testing field with all simplicity.