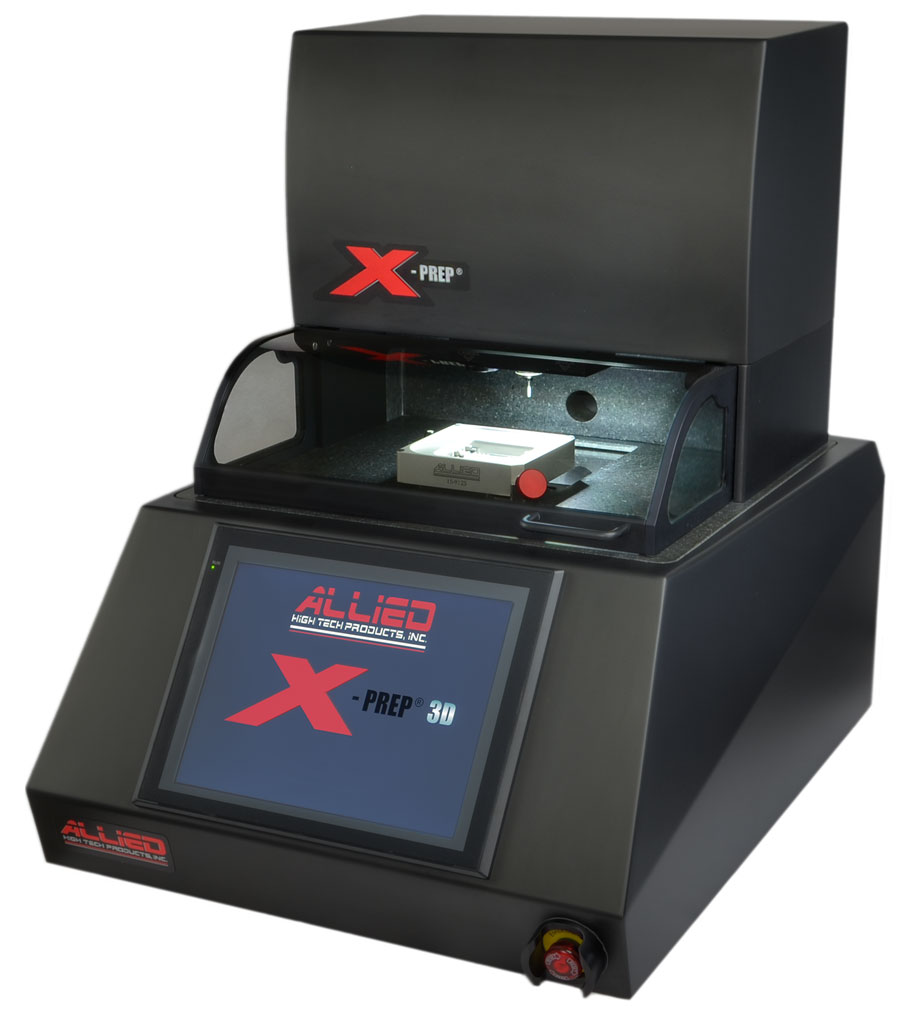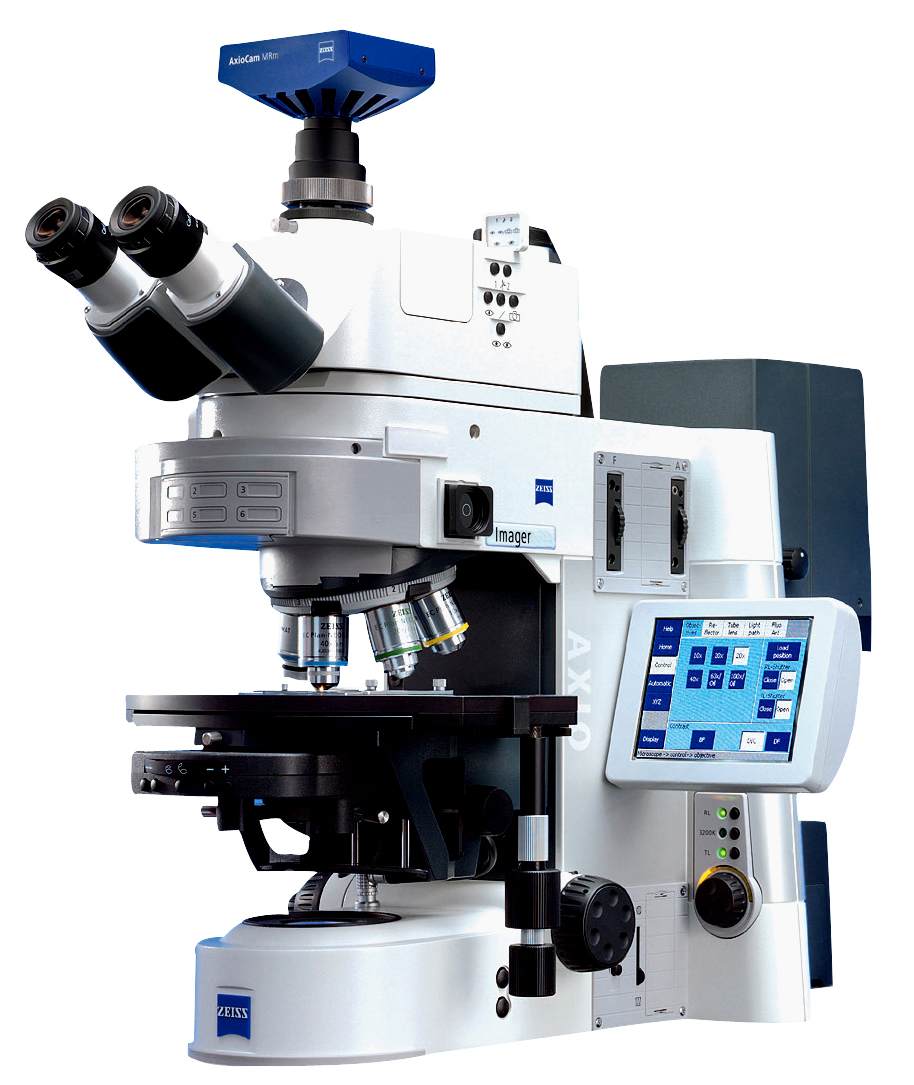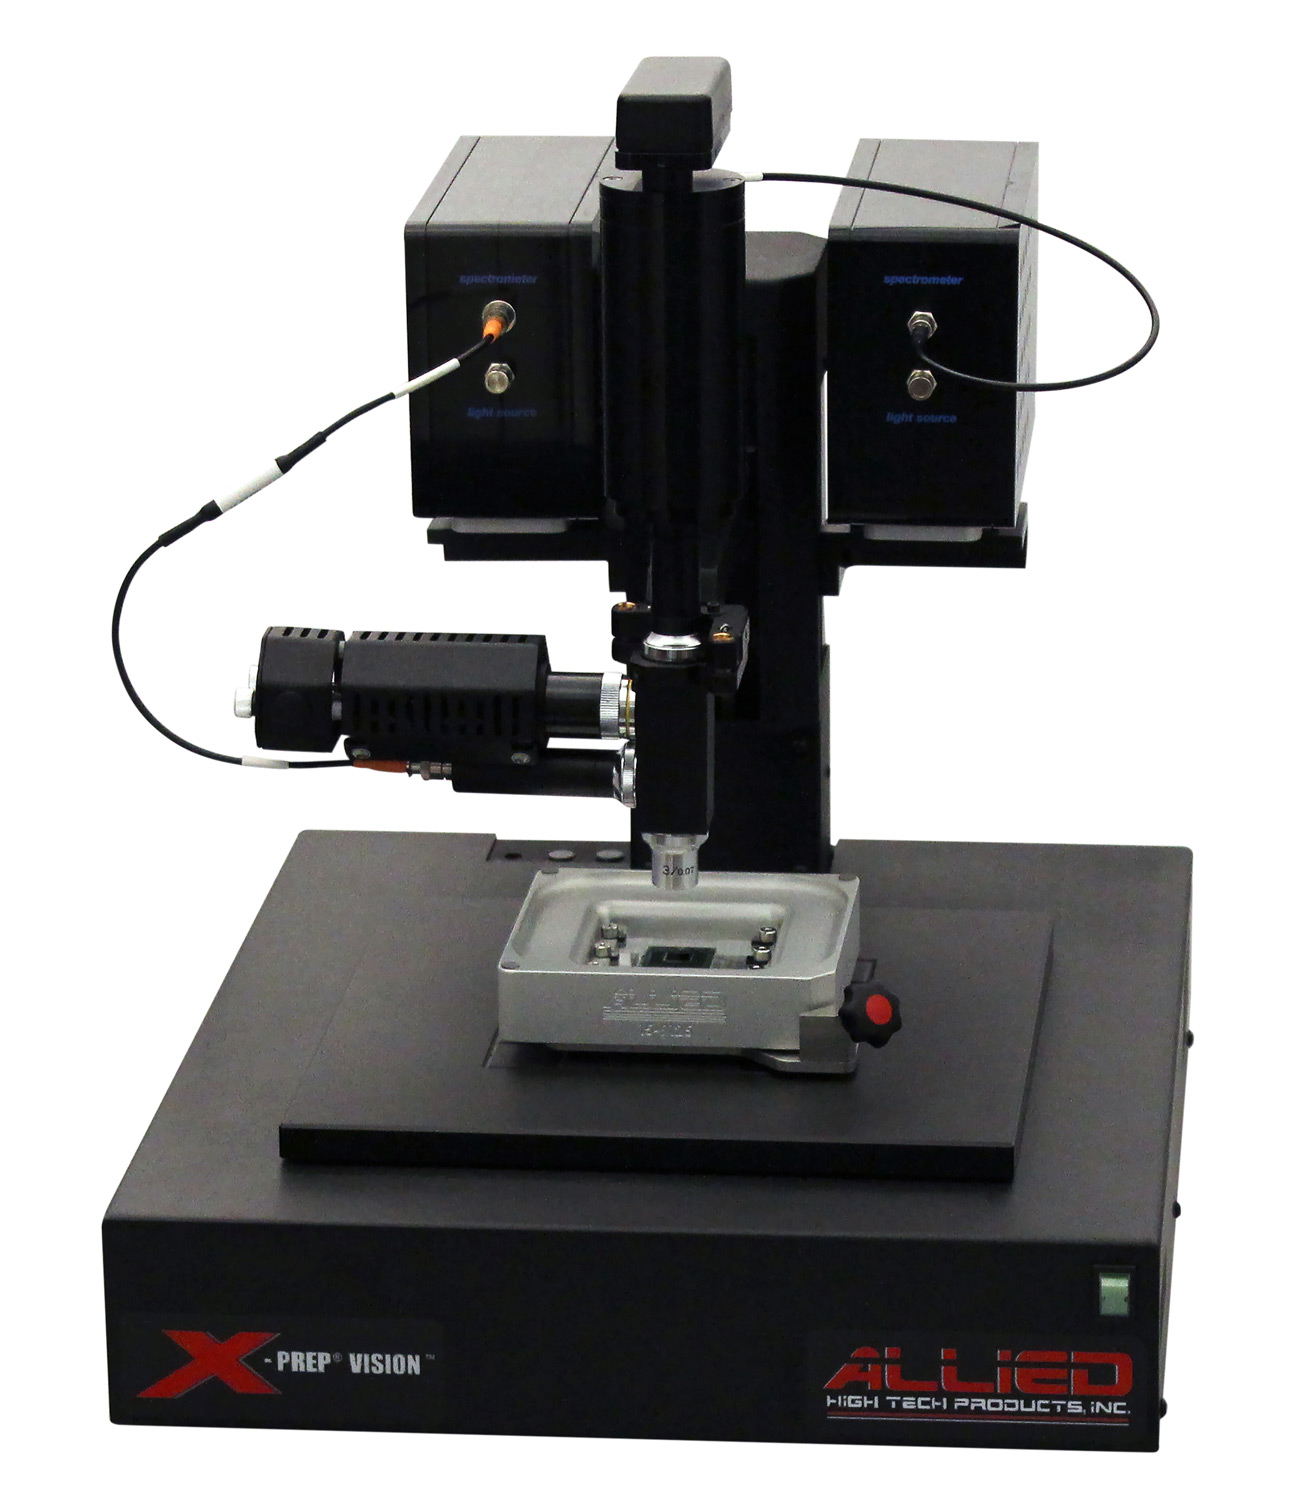
The X-Prep® Vision™ is a metrology tool that enables measurement of silicon and semitransparent substrates. It is necessary for applications that require uniform thinning to a specific target with a tolerance of +/- 3 µm or better.
The X-Prep® fixture adapter is also secured to the motorized stage on the X-Prep® Vision™, ensuring the measurement/tool control coordinates remain aligned when transferred between systems.
A library with over 130 materials (i.e., GaAs, InGaAs, SiC, Sapphire/Al2O3, InP, SiGe, GaN, photo-resist) is included with every system.
Meaurement & Observation - How it Works
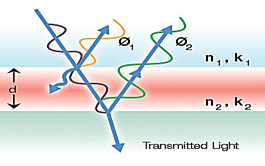
IR light is focused onto a sample, and a unique signal based on the refractive index of the material is created. The return signal is analyzed by the software to produce a thickness value.
Measuring Below 10 µm Thickness
For applications requiring thinning to less than 10 µm, precise measurement is possible only by adding the visible light spectrometer accessory.
Features
| Multipoint scan or single-point thickness measurement | 10 microns to full thickness (1 mm) range of measurement (15 nm to 1 mm thick) | |
| Motorized, automatic X/Y/Z (auto-focus) with <1s acquisition time | Automatic edge and corner detection aligns measurement grid with X-Prep® - including theta correction | |
| Edge exclusion with X/Y input | Stage fitted with X-Prep® fixture adapter | |
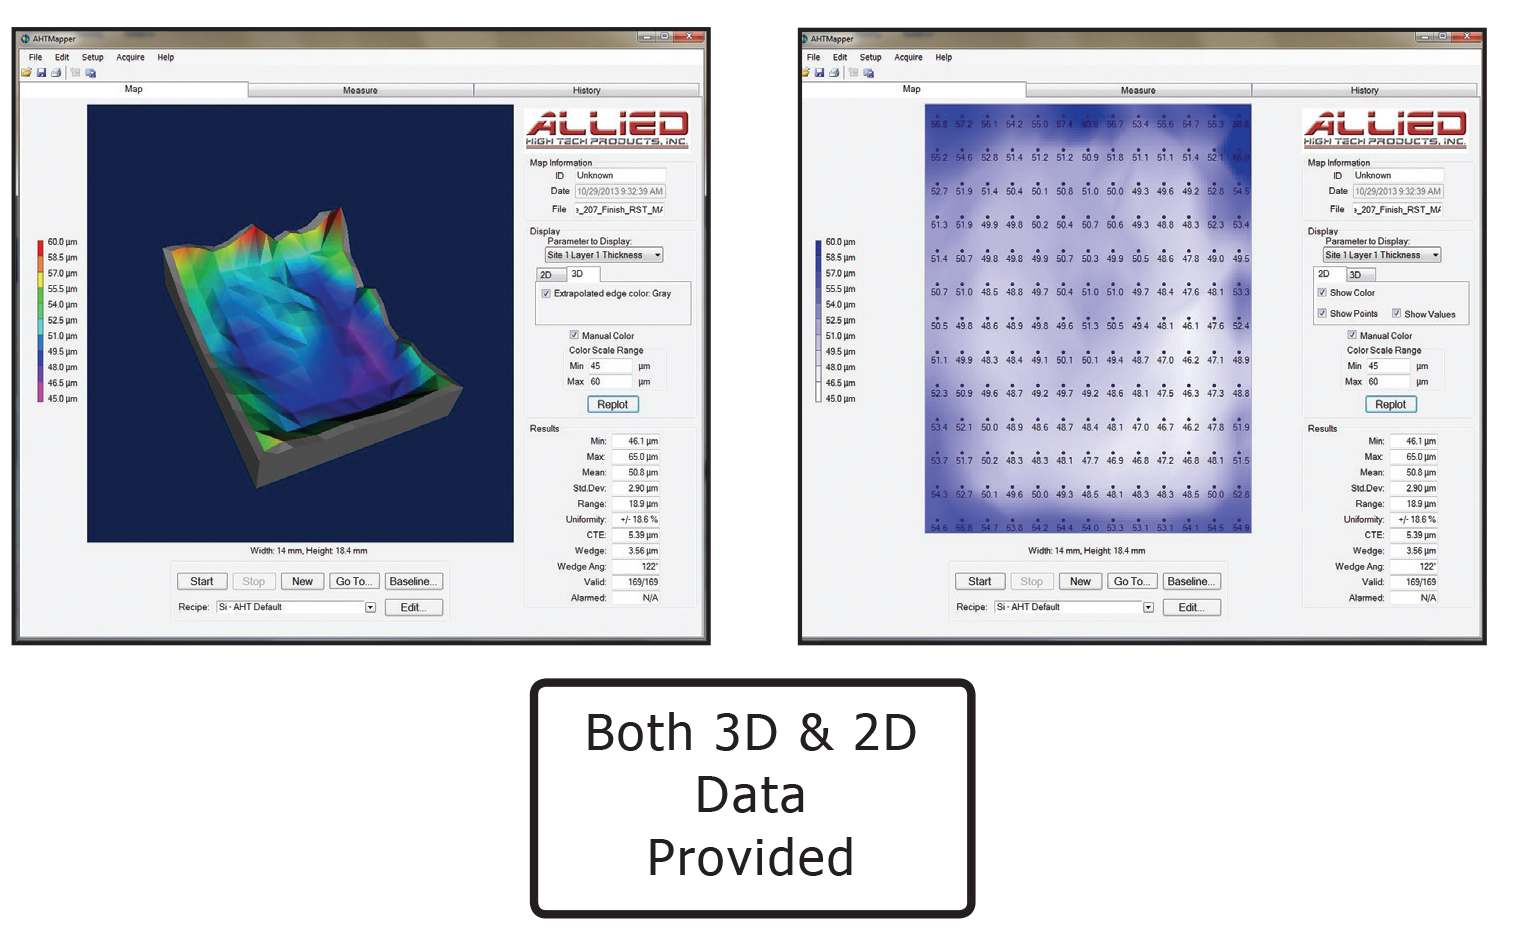
| "Drive to Coordinate" software navigation | Viewing of either 2D plot/map or 3D graph | |
| Supplied with Allied proprietary X-Correct™ software | CCD camera included | |
| Roughness - 15 micron finish | 100 mm x 100 mm X/Y range of motion | |
| Software automation extendable through .NET | Data export using standard Windows methods | |
| One (1) year warranty | Dimensions: 14" W x 17" D x 19" H (355 x 431 x 483 mm) |
| Item # | Description | |
|---|---|---|
| 15-50105 | X-PREP® VISION™ 100 SUBSTRATE MEASUREMENT INSTRUMENT, 100-240V AC 100 mm x 100 mm X/Y stage travel |